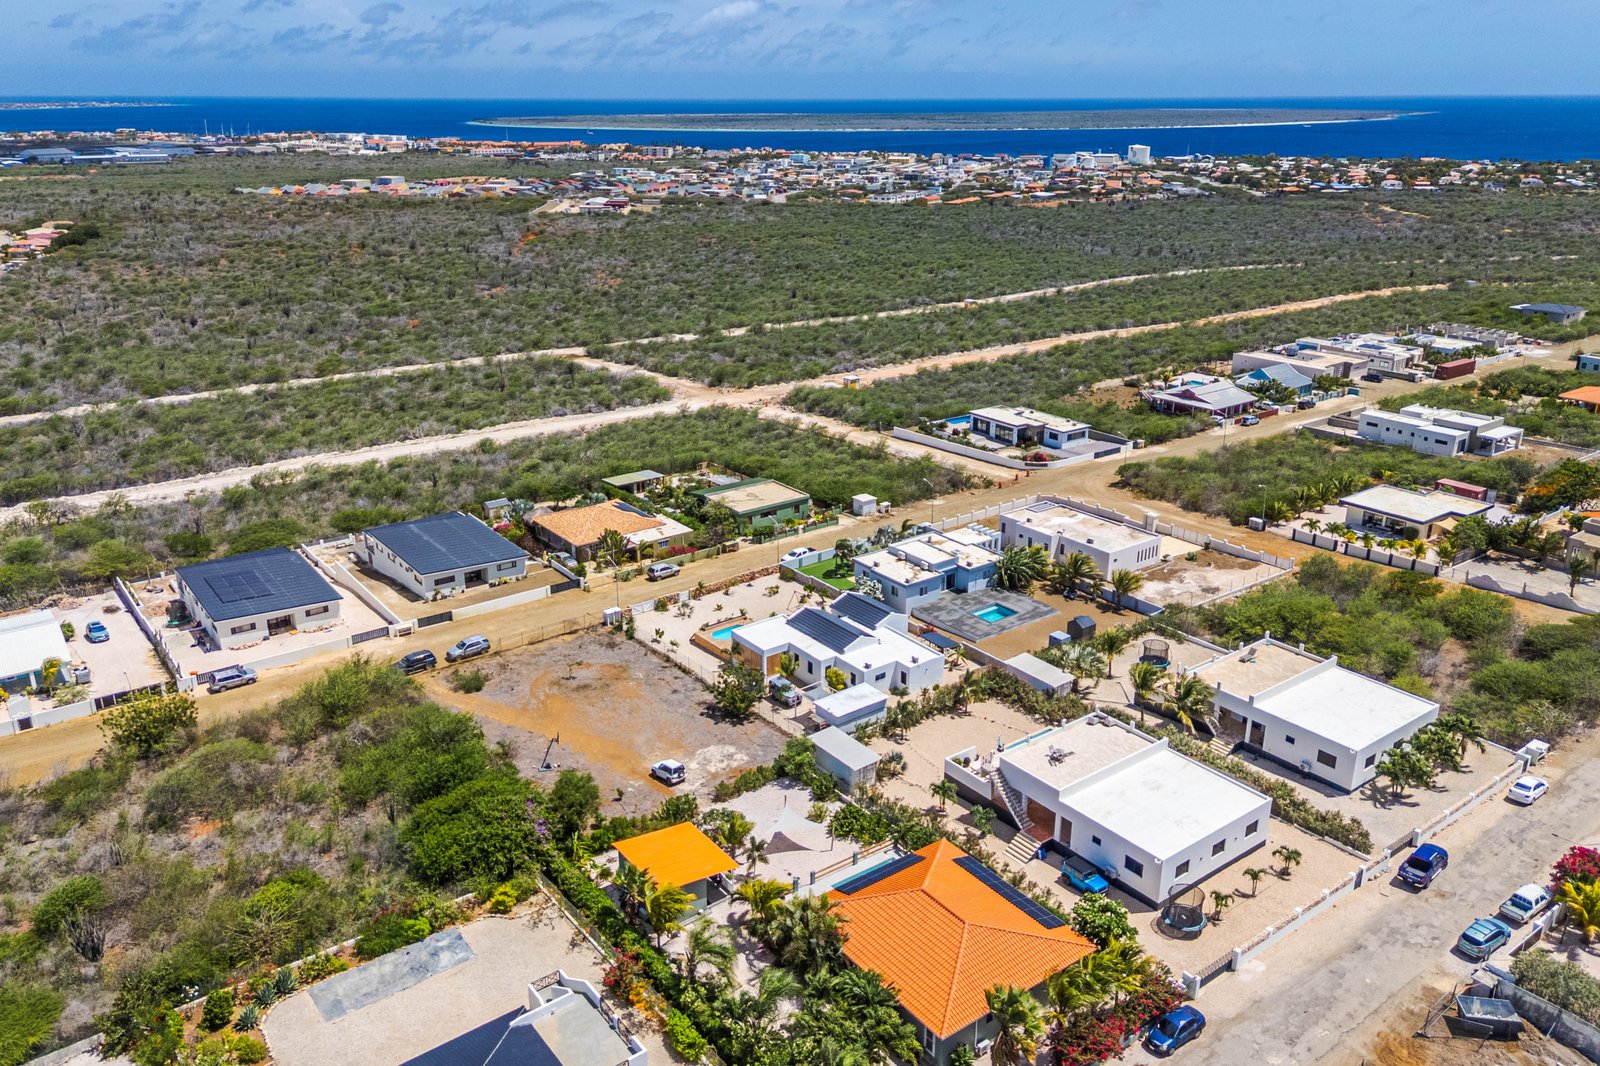
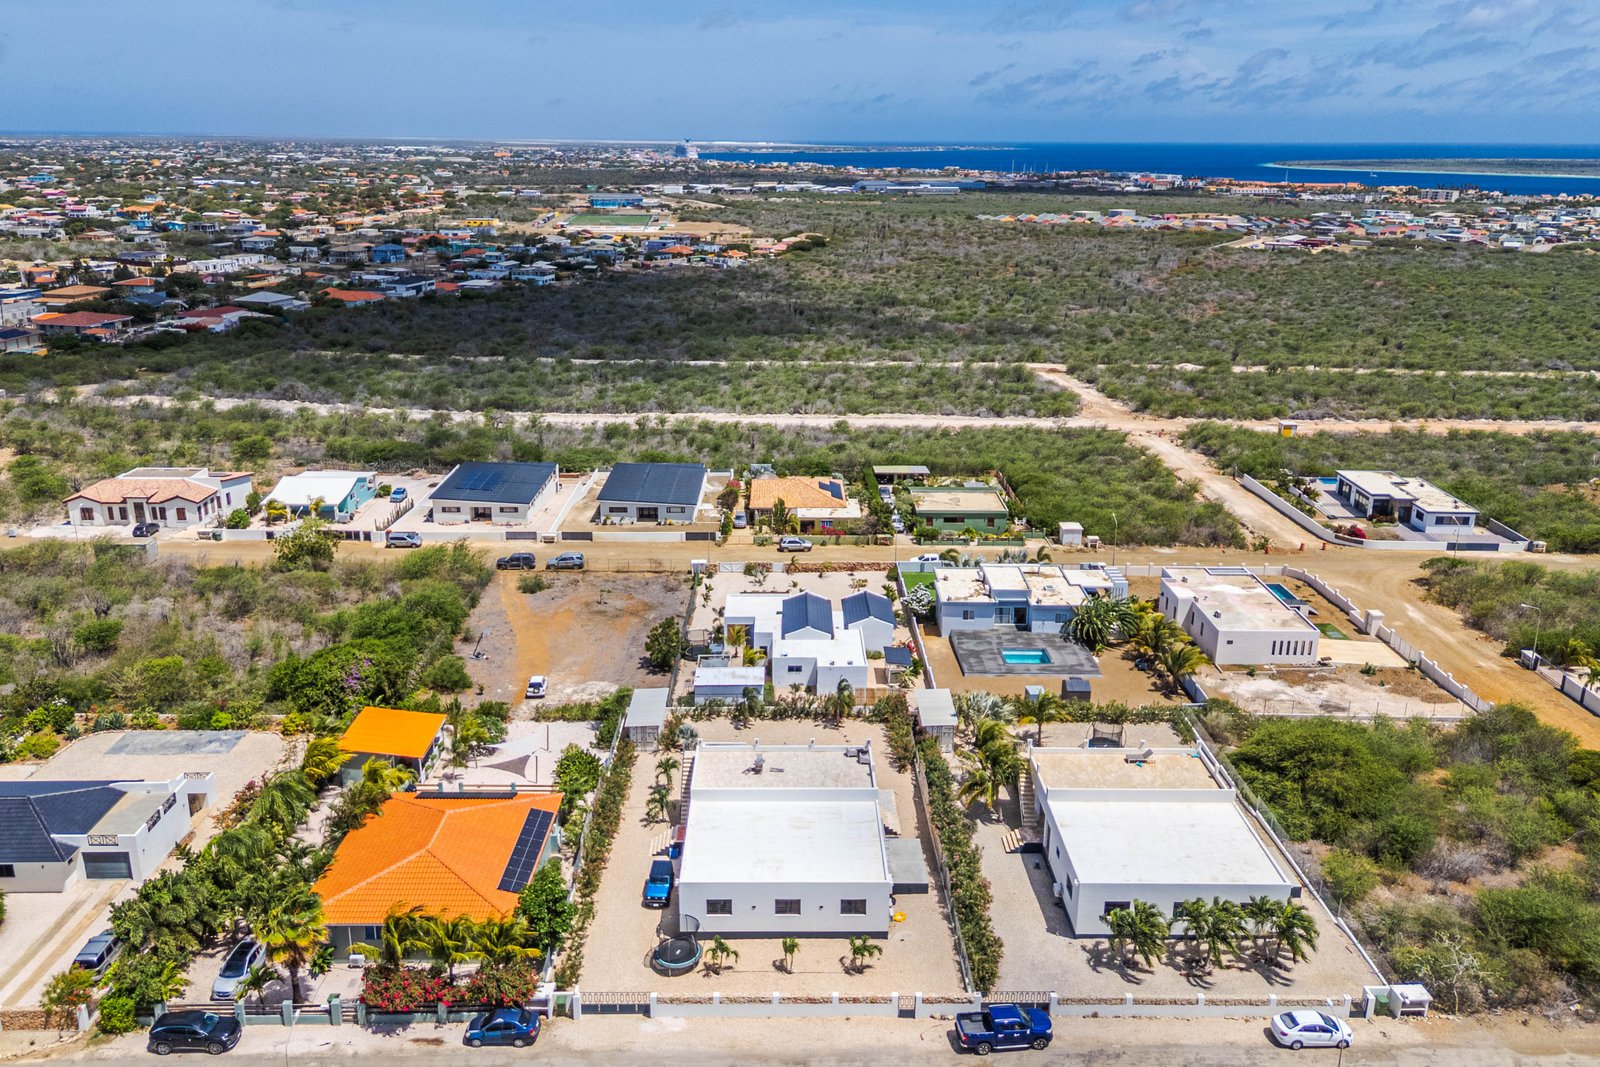
Nearly new Villa on the Hills of Santa Barbara!
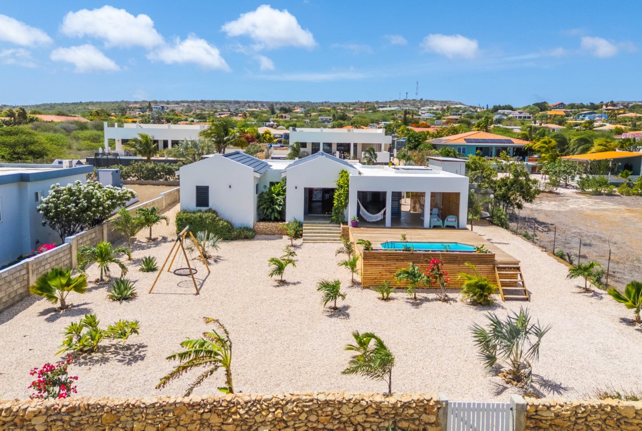
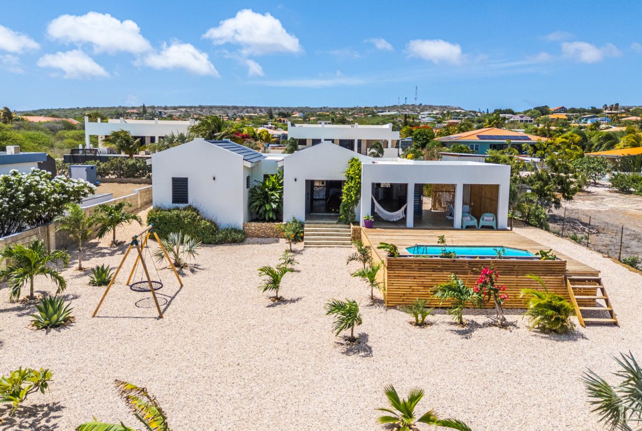
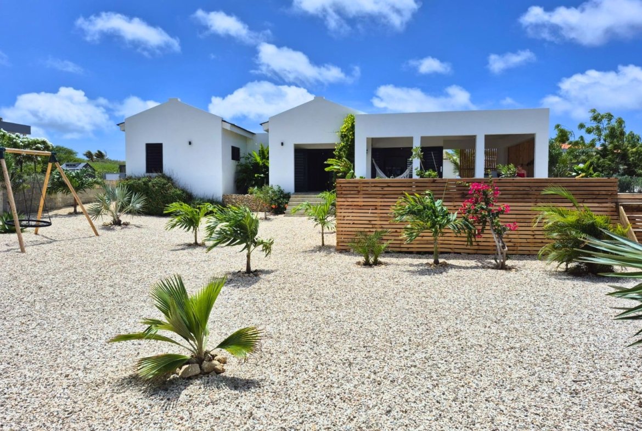
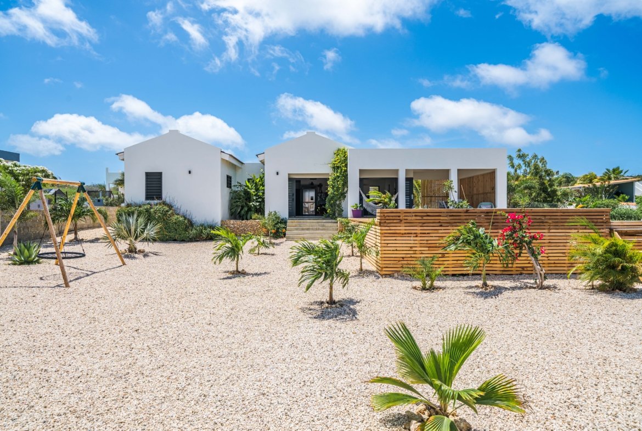
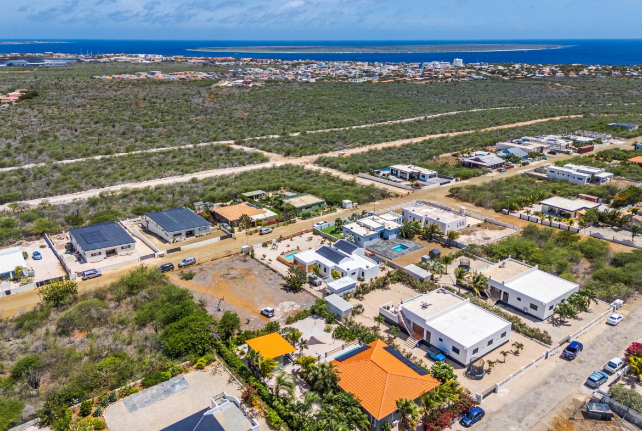
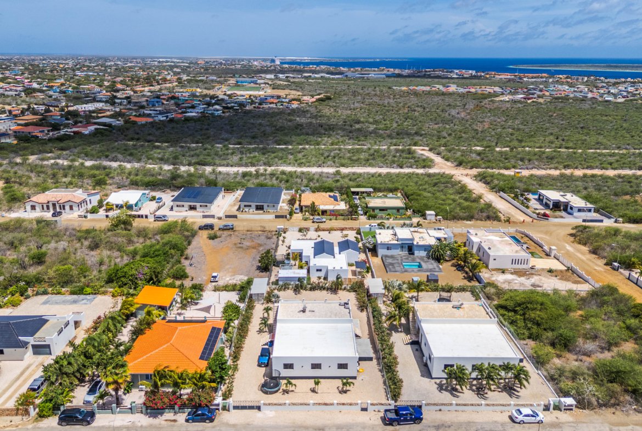
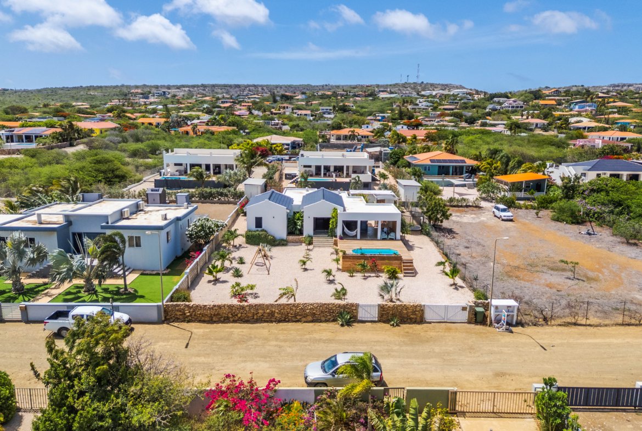
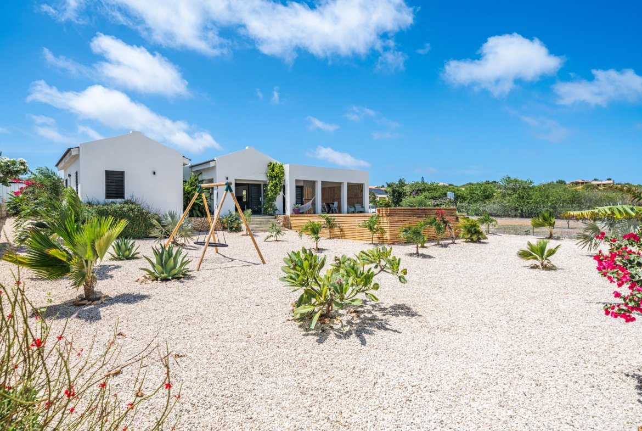
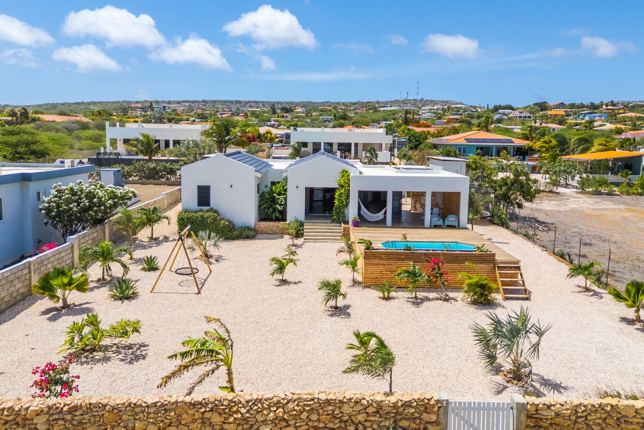
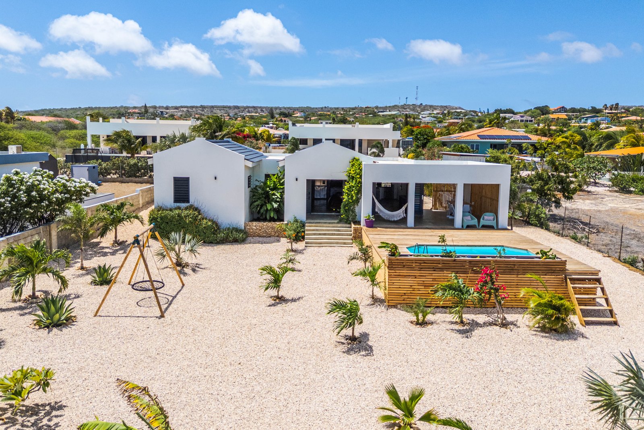
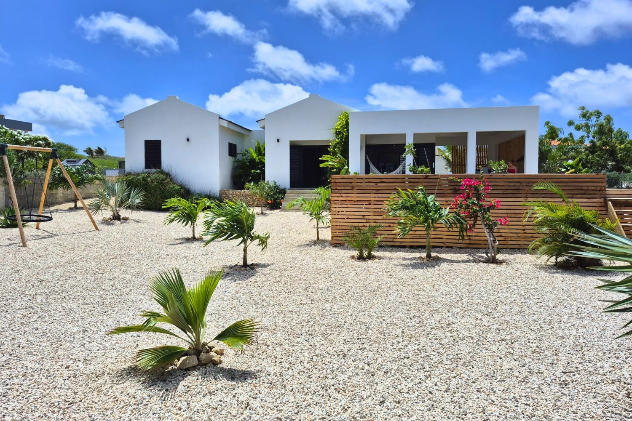
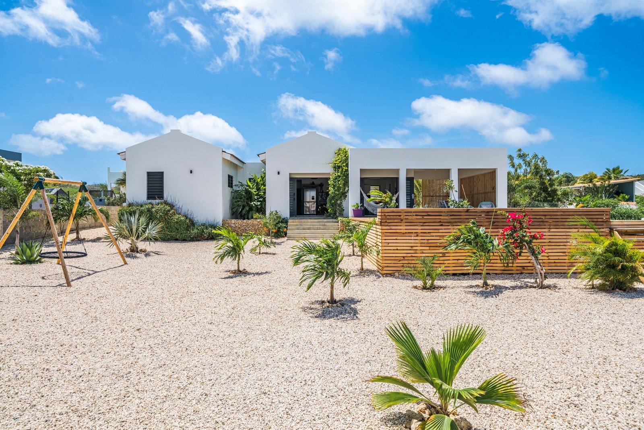
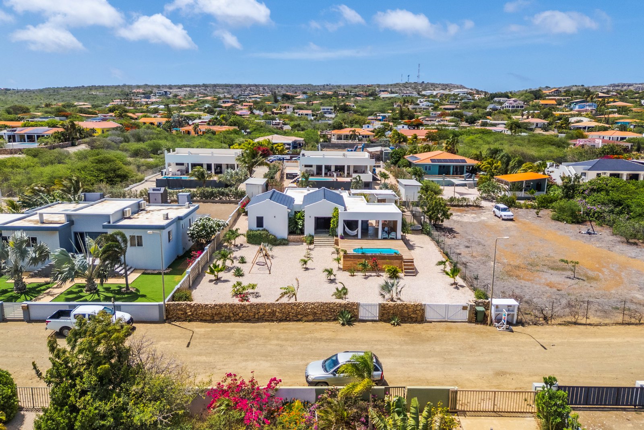
Skip construction delays, escalating material costs, and multi-year timelines of building from scratch. Located on a hillside that catches the cooling trade winds, Kaya Heru 14 delivers a nearly new, single-level property built in 2022. It is 100% complete, expertly landscaped, and ready for you to immediately step into the island lifestyle. You simply could not buy a lot and duplicate a build of this caliber in today’s market for this price.
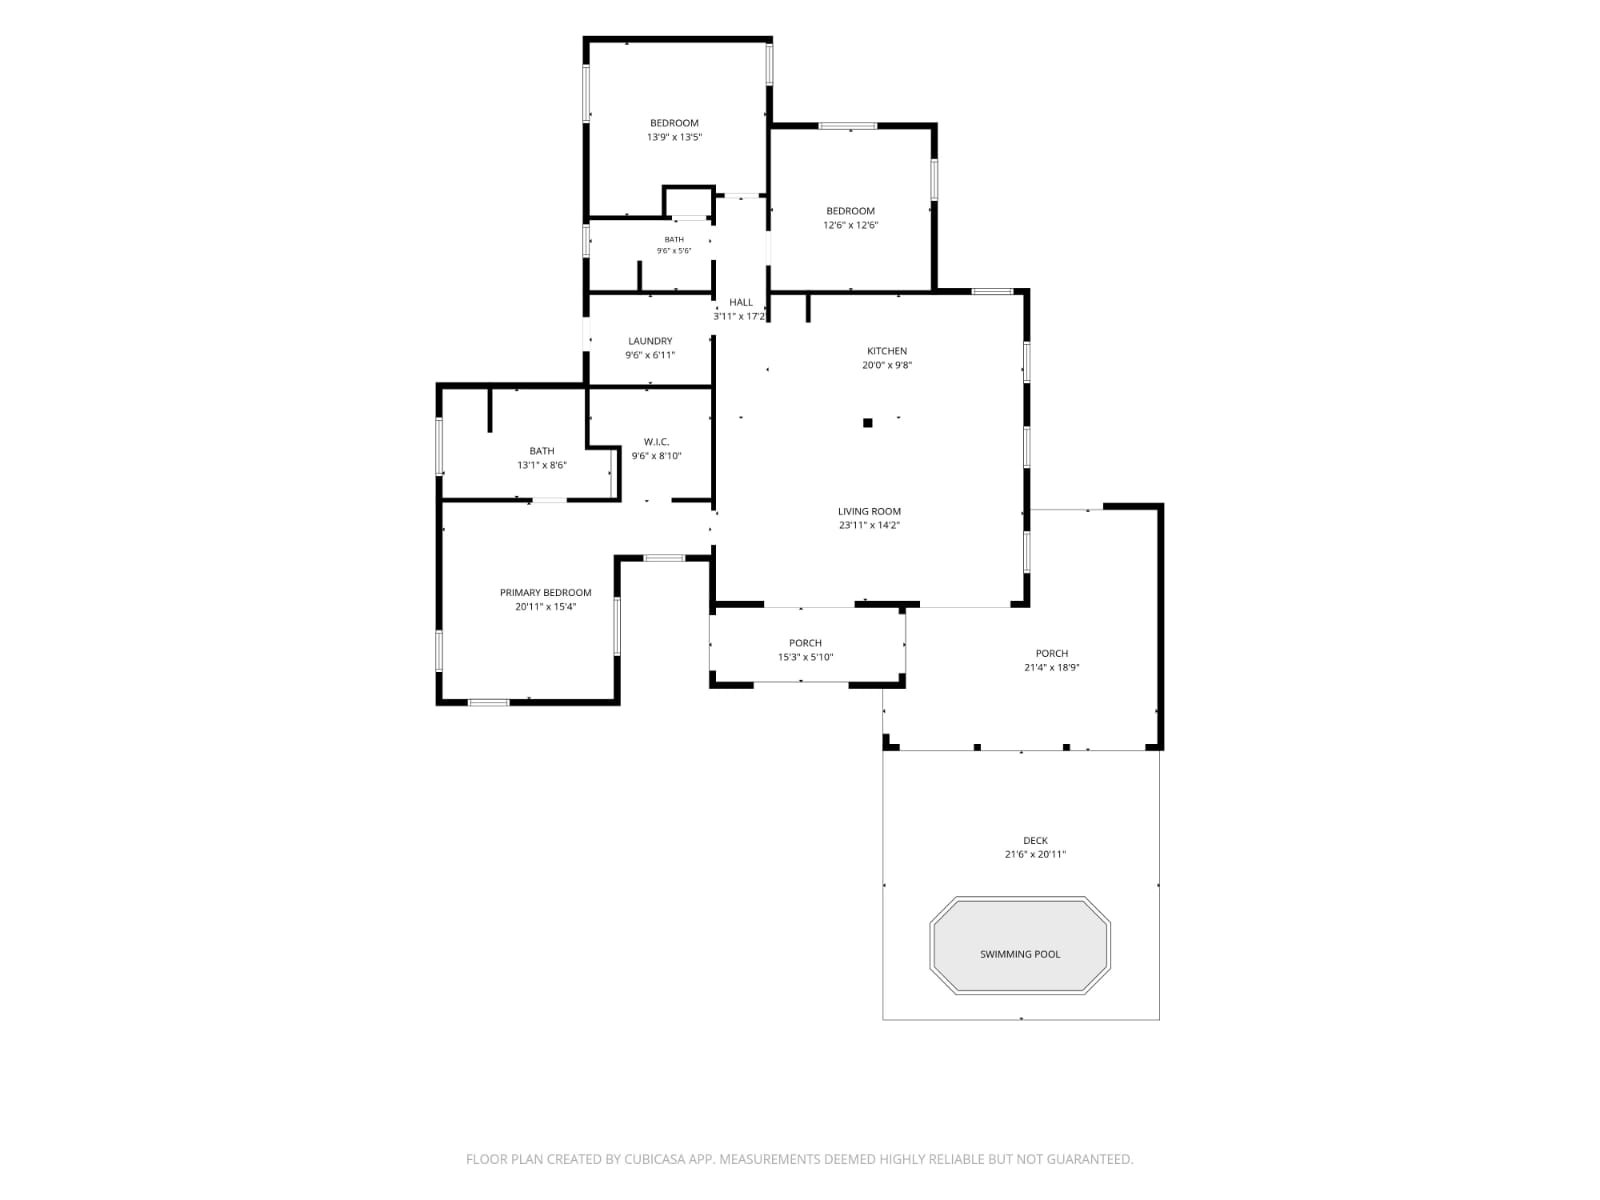
The Ultimate Indoor-Outdoor Floor Plan
Designed specifically for a seamless, open-air Caribbean experience:
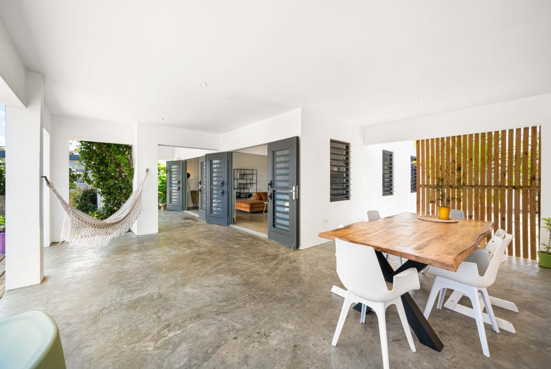
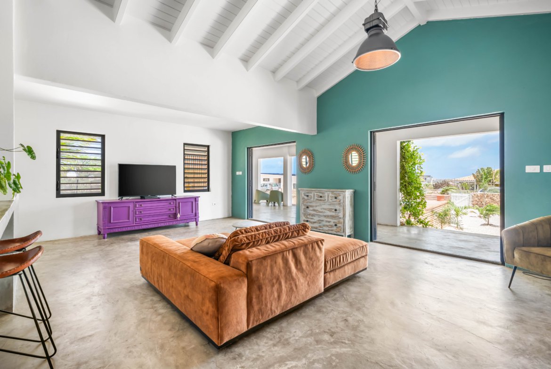
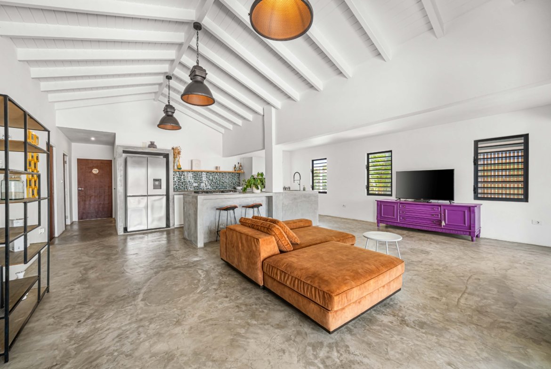
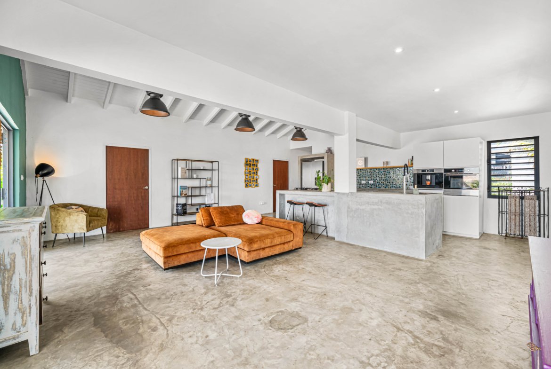
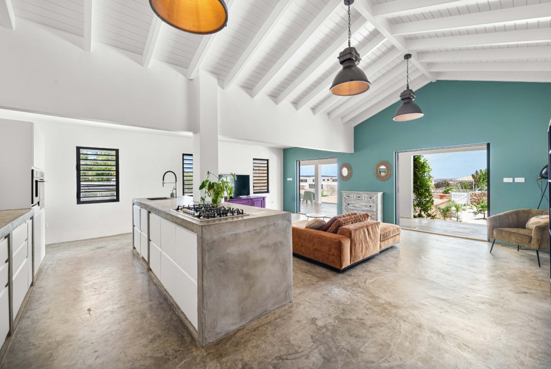
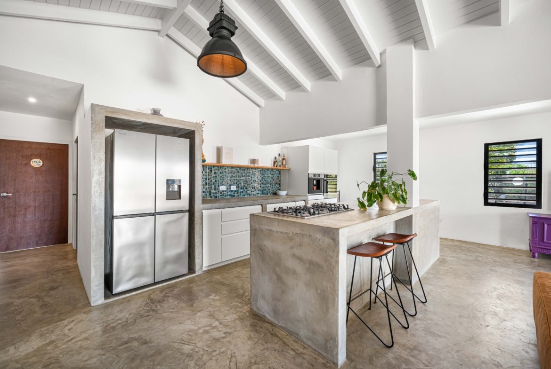
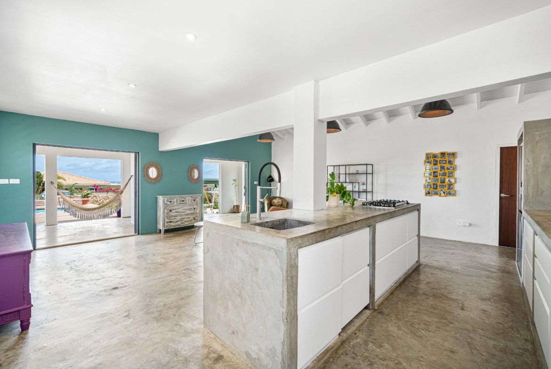
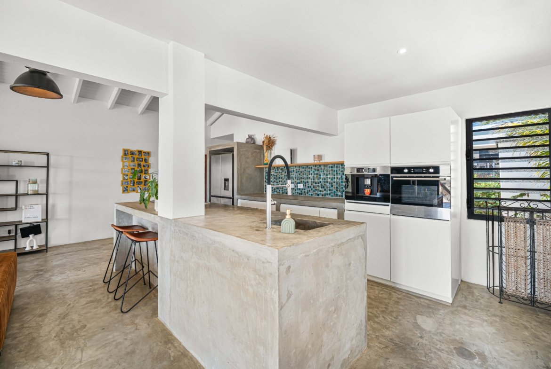
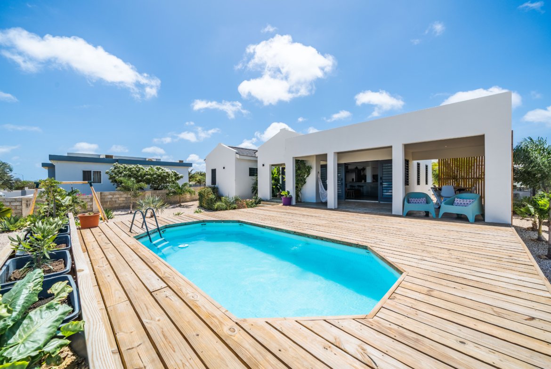
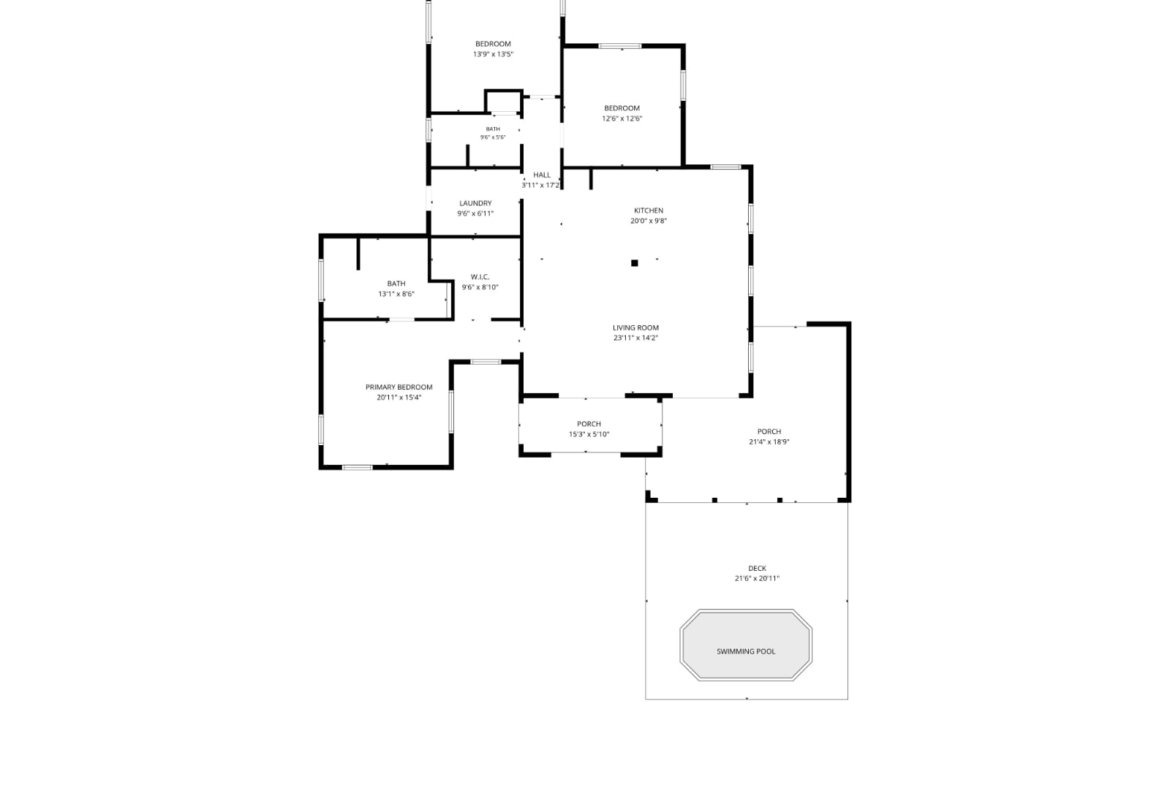
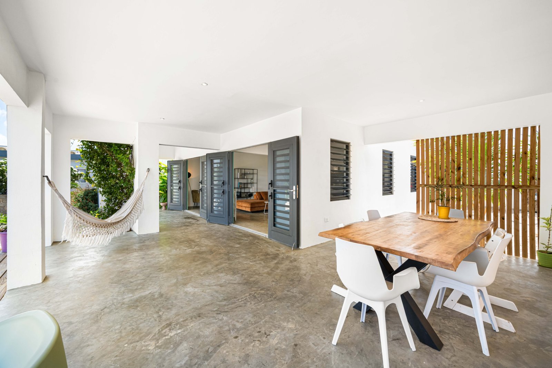
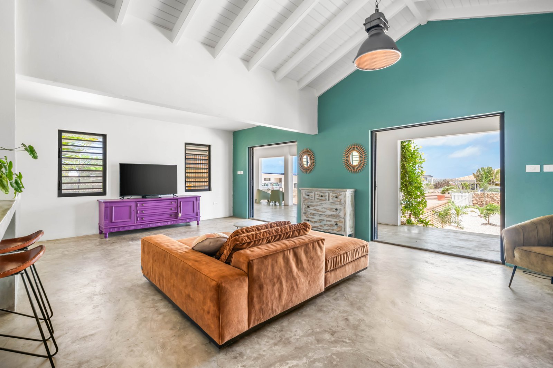
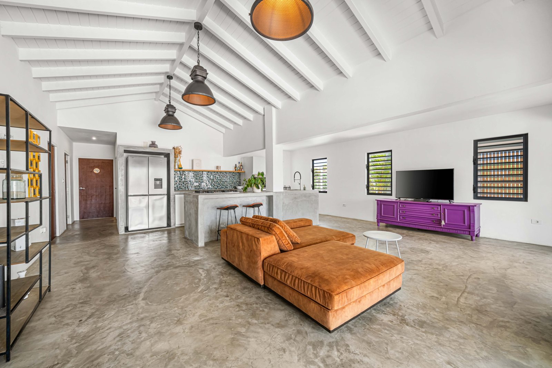
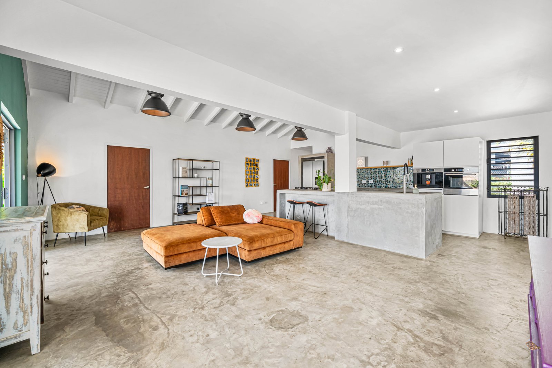
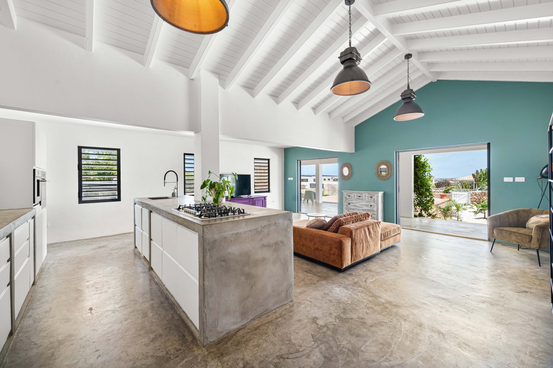
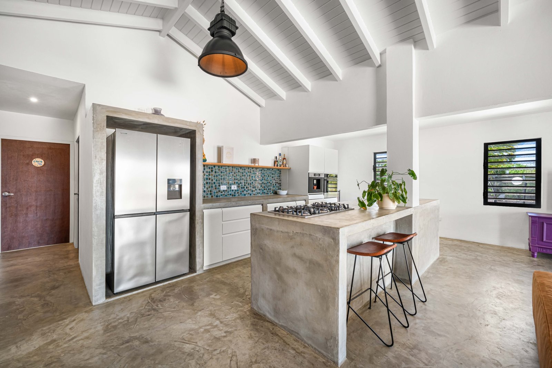
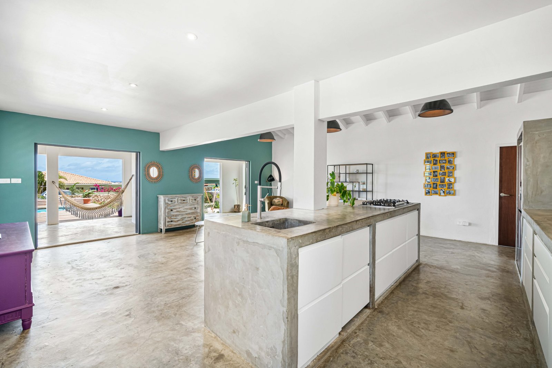
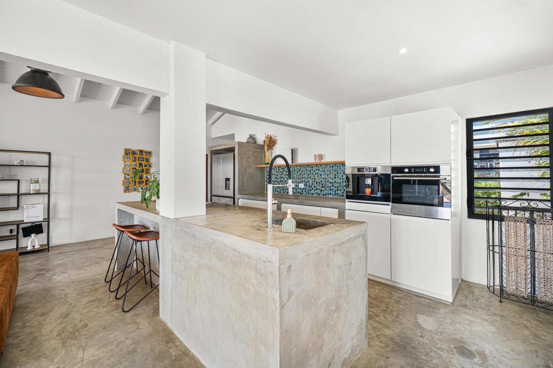
The Gourmet Kitchen and Living Room: A sleek chef’s kitchen featuring an intuitive layout and expansive workspace keeps you connected to your guests. It flows into a soaring, open-concept living room bathed in natural light, opening entirely via massive glass sliders to the outdoor entertaining zones.
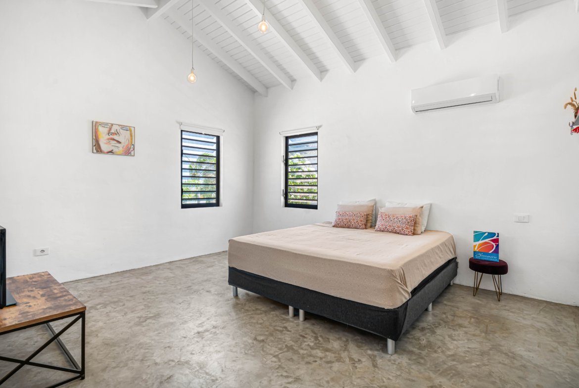
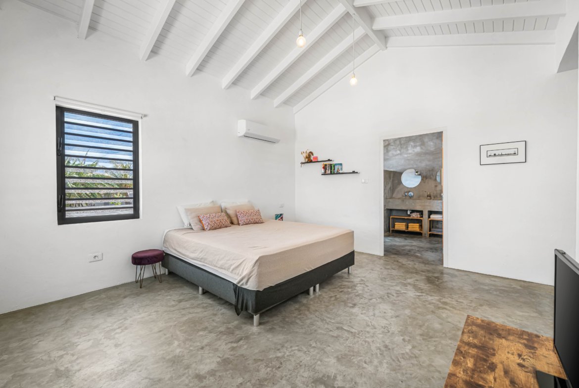
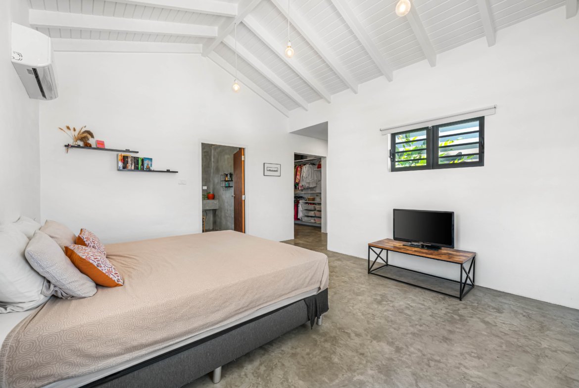
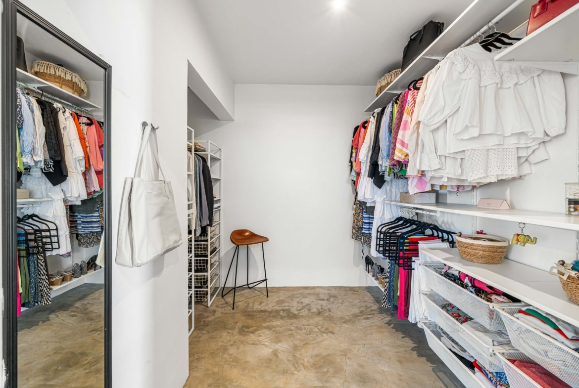
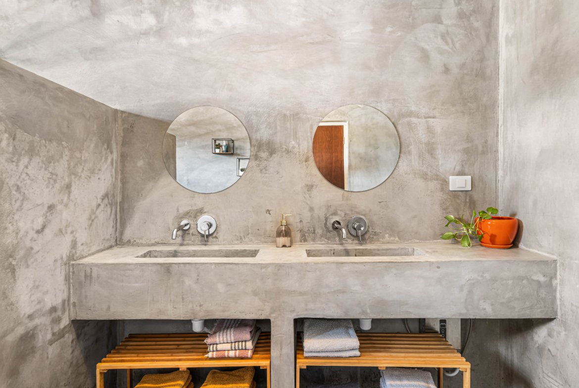
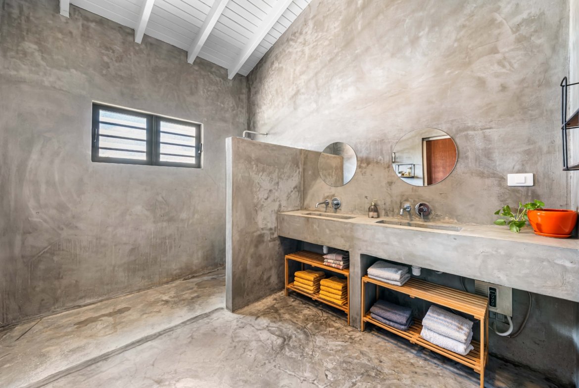
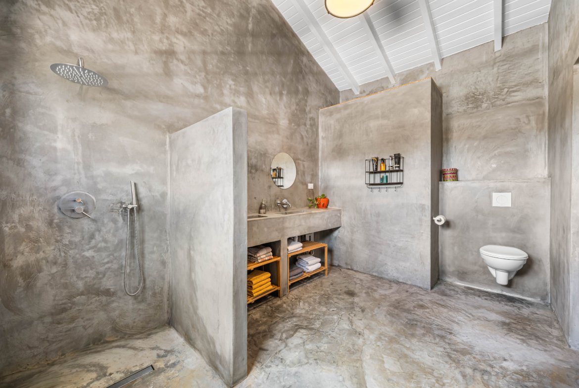
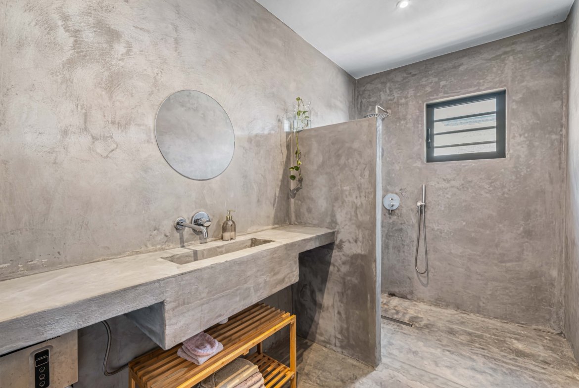
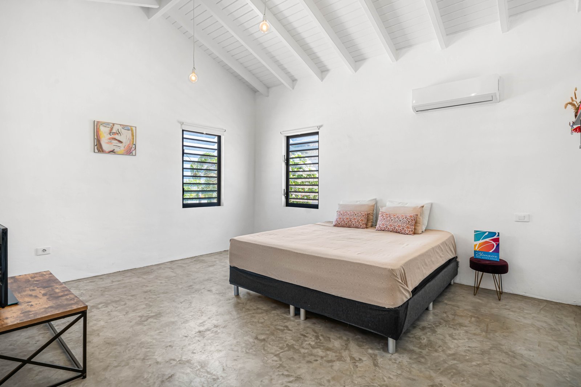
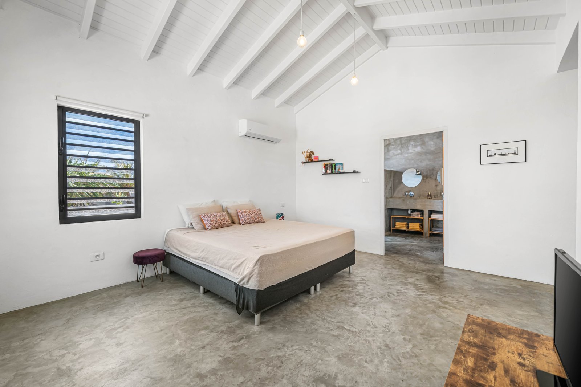
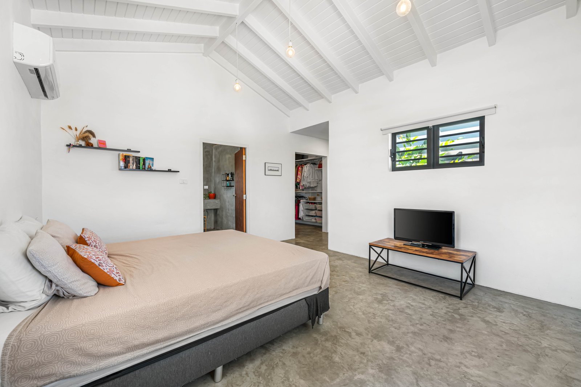
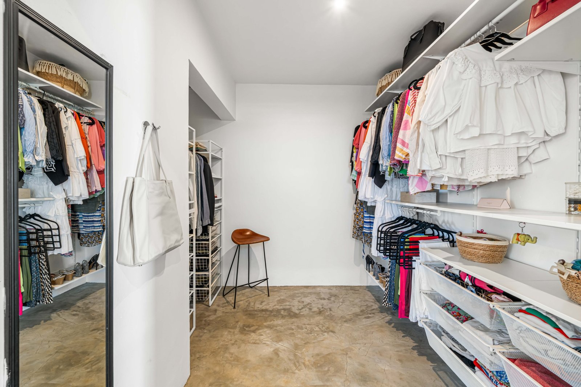
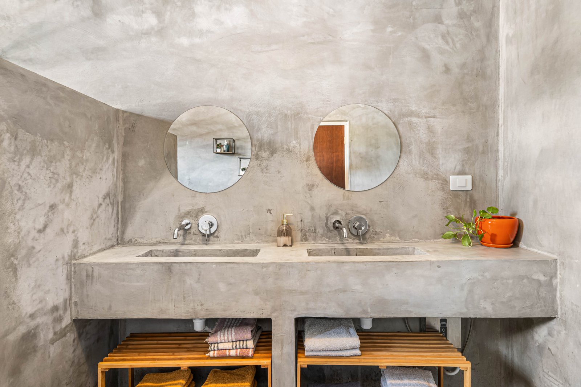
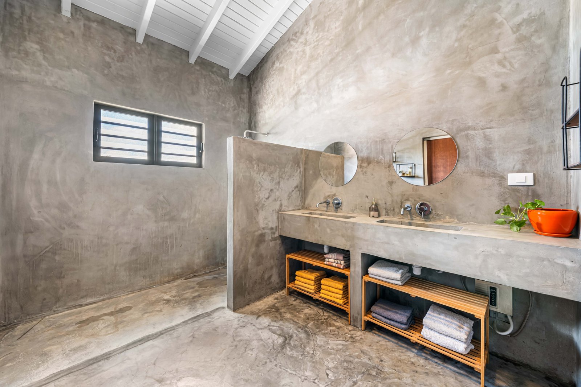
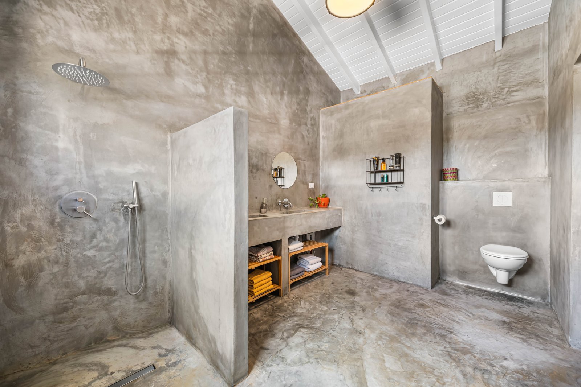
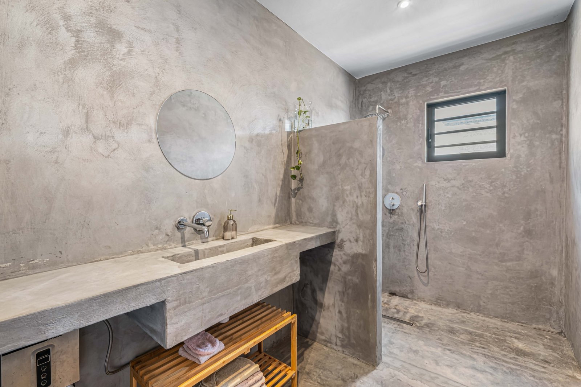
The Ultimate Master Bedroom Sanctuary: A lavish, oversized master suite complete with a massive walk-in closet and a spa-like en-suite bathroom.
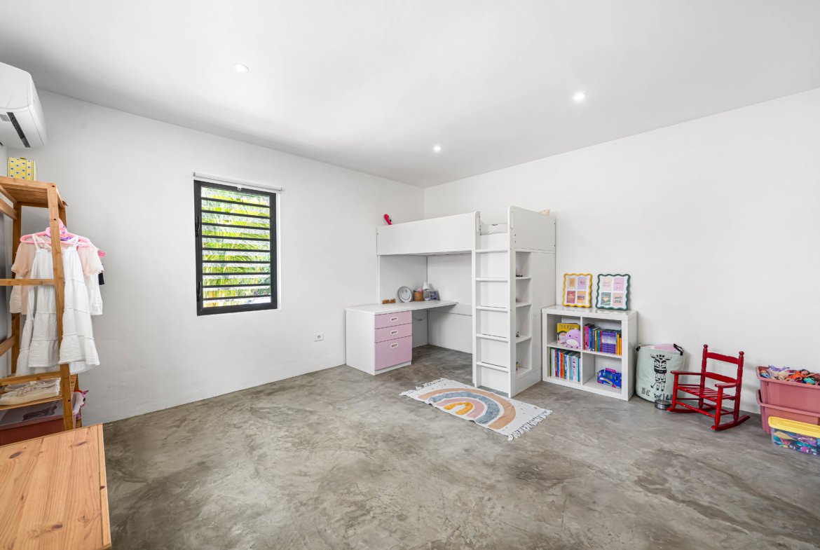
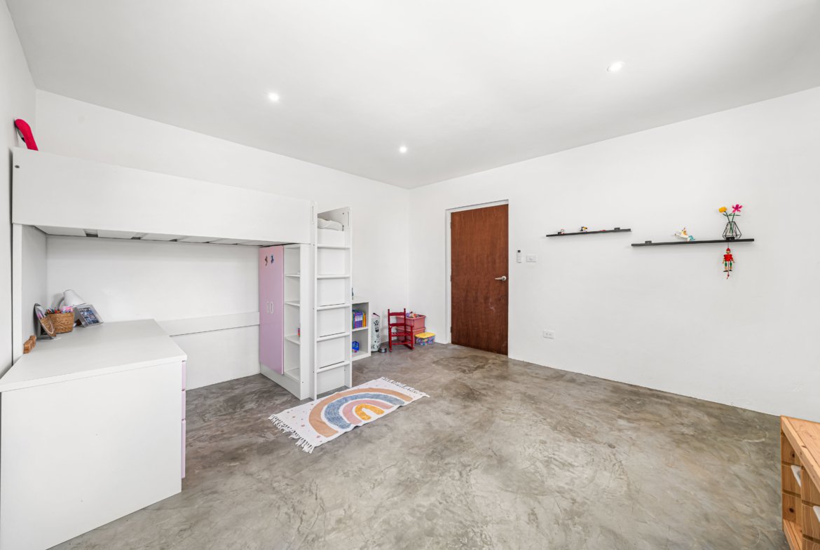
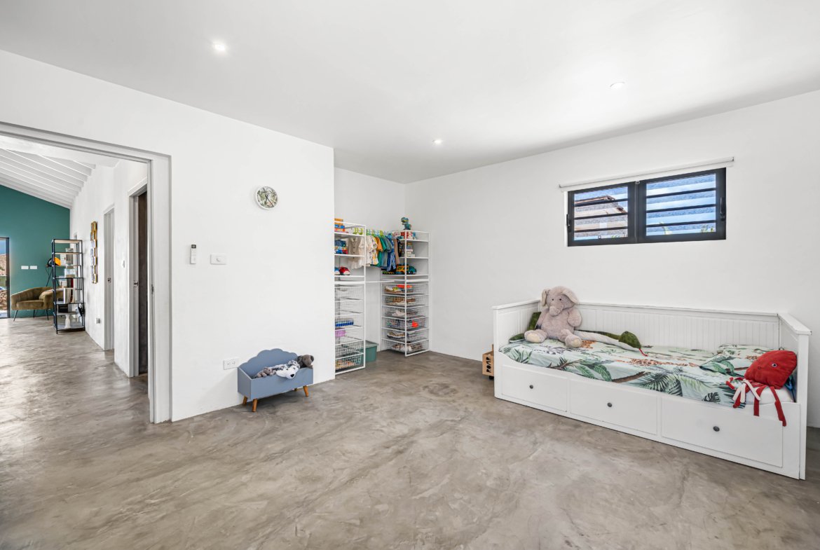
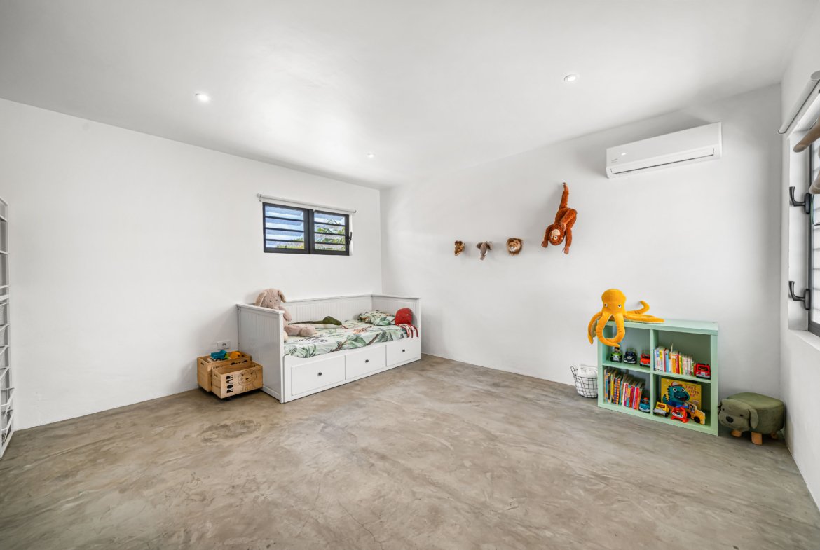
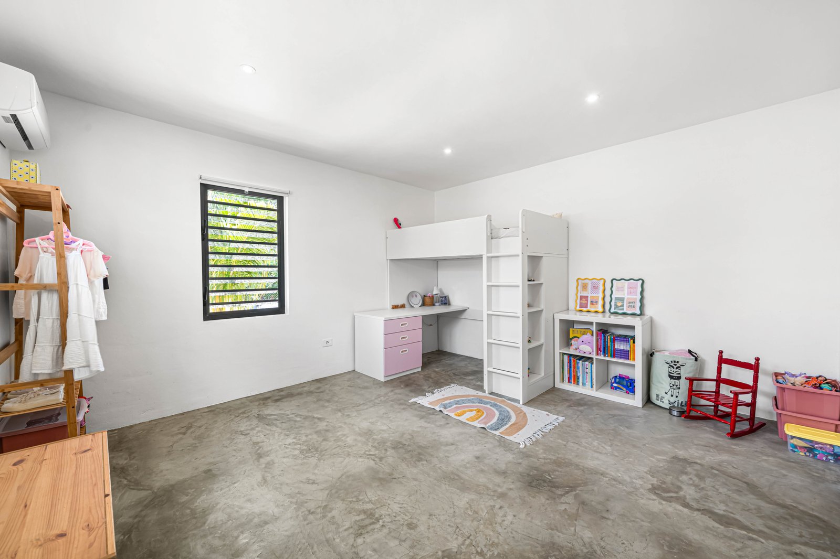
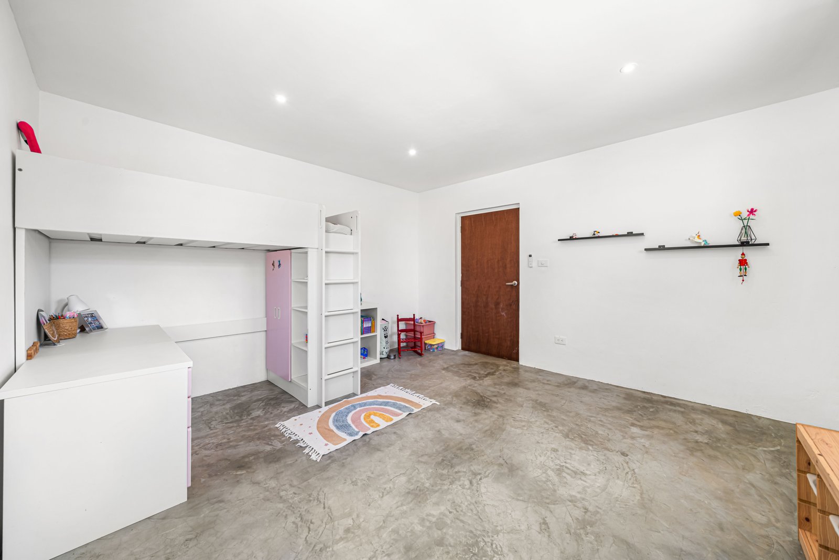
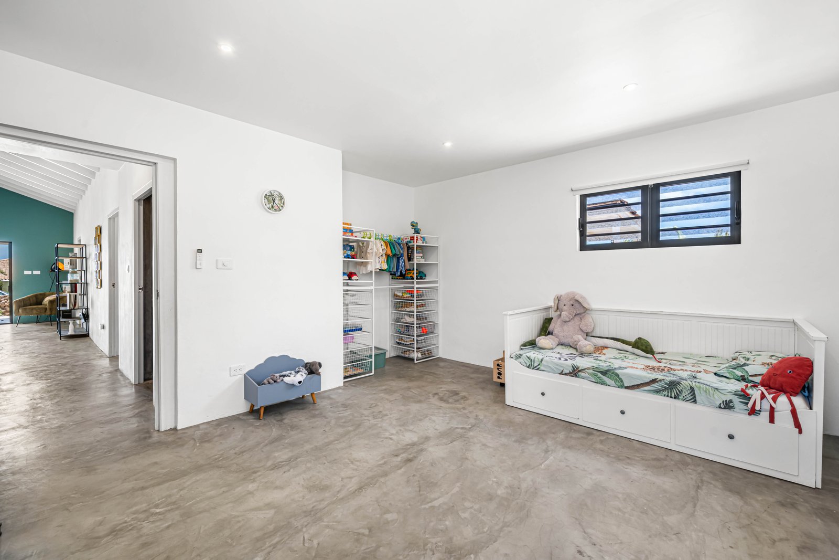
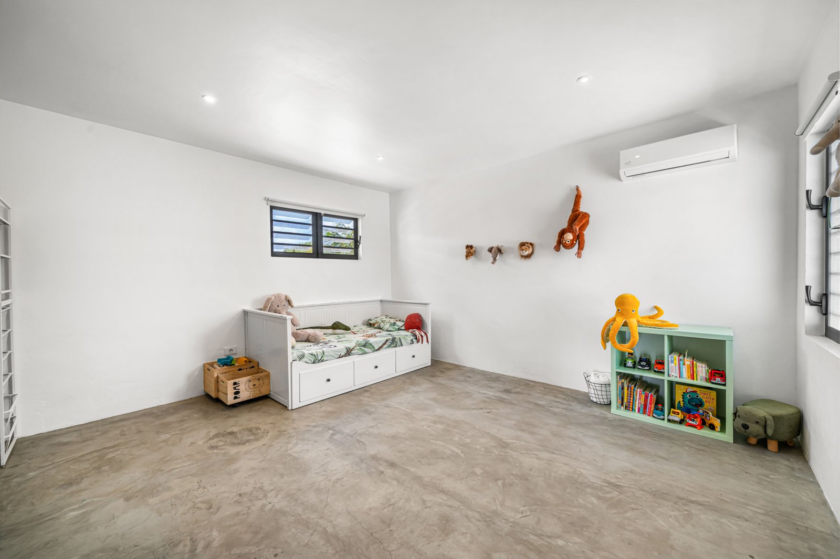
Versatile Guest Accommodations: Two additional large guest bedrooms offer plenty of space and privacy, sharing a beautifully appointed full bathroom.
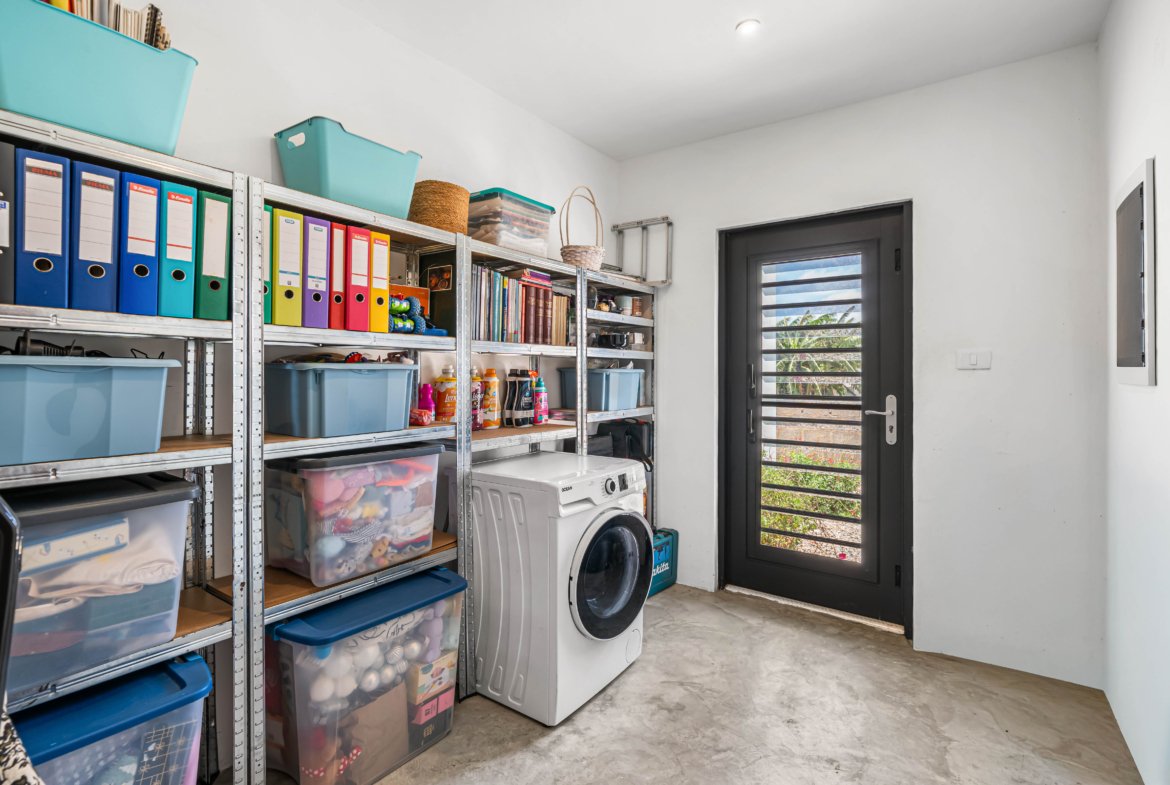
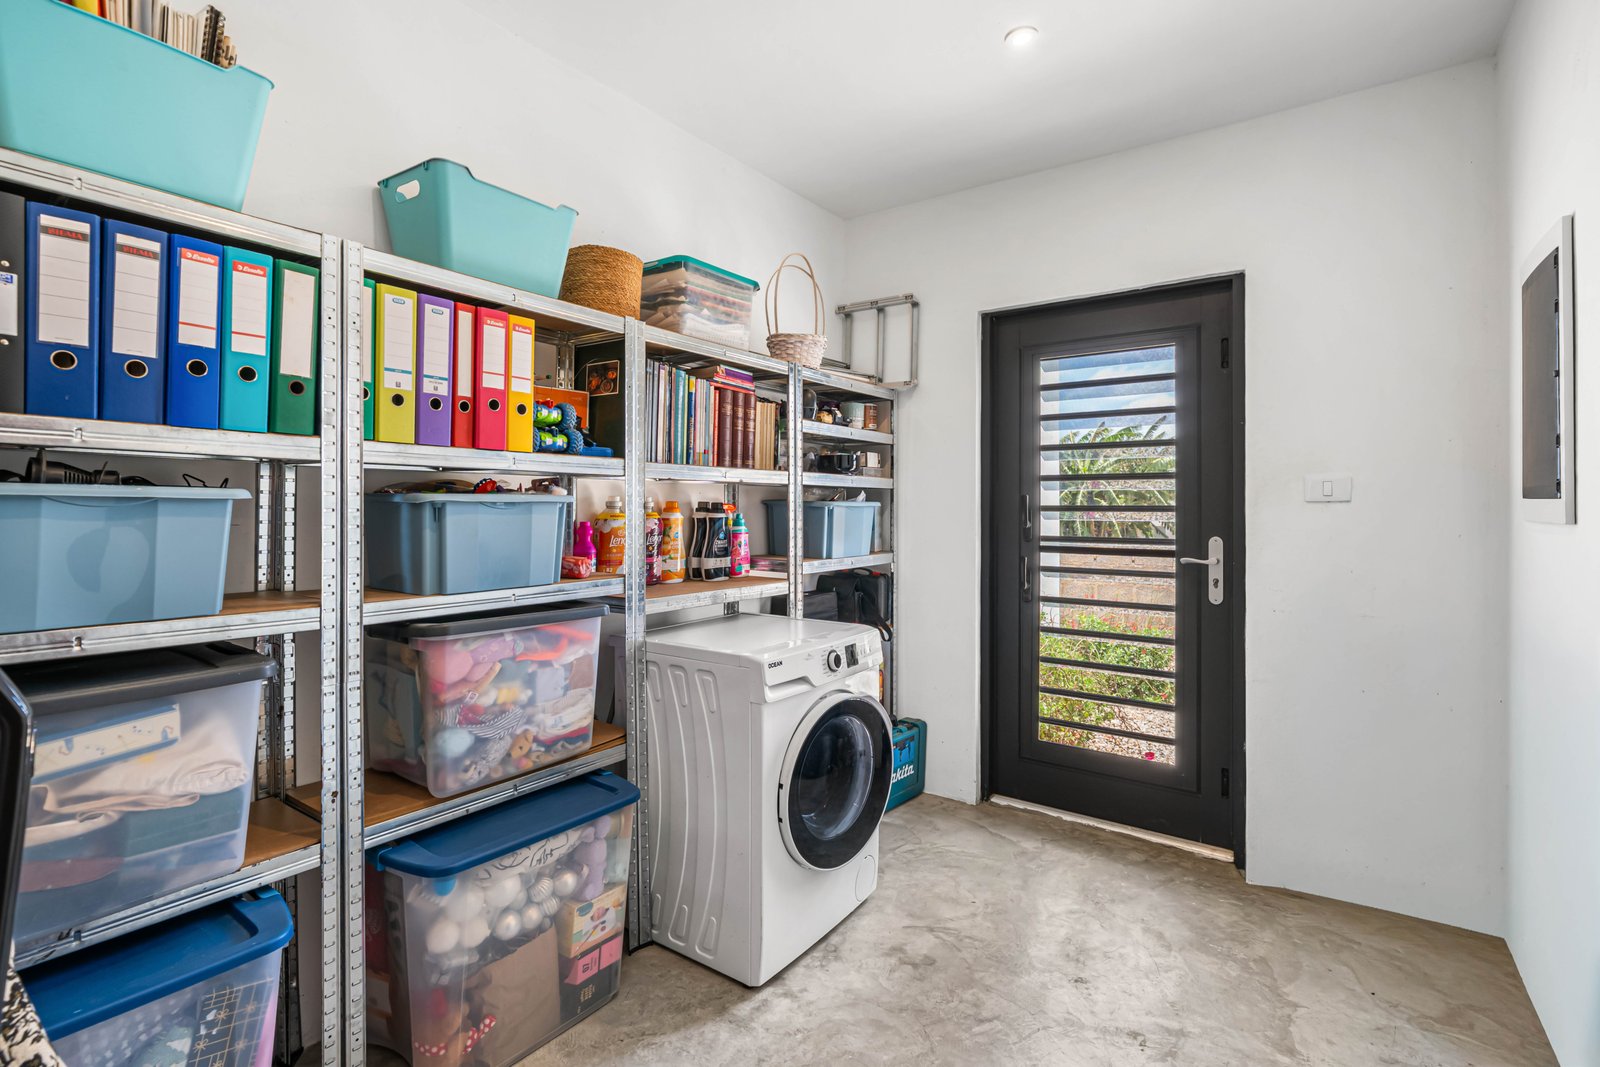
Added Convenience: A dedicated laundry and pantry room adds functional, hidden storage to keep the main living spaces pristine.
Private Resort-Style Grounds and Elevated Vistas
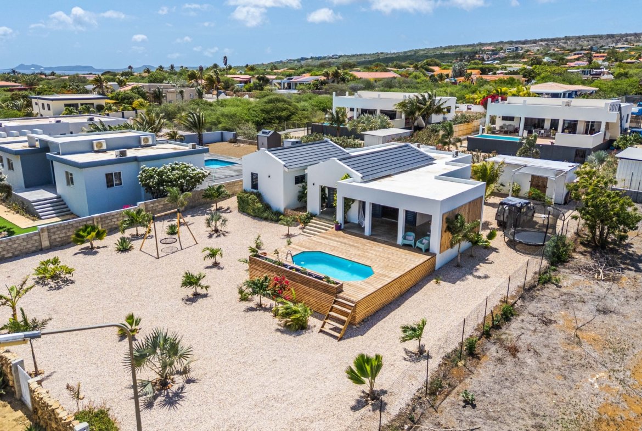
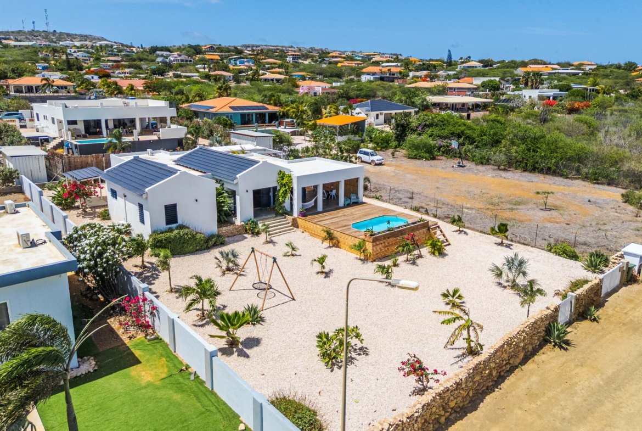
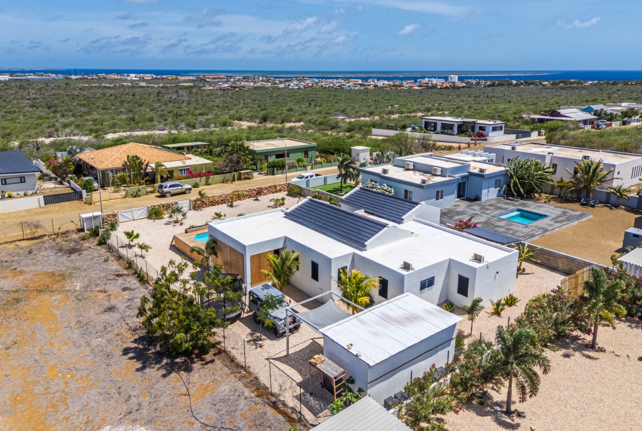
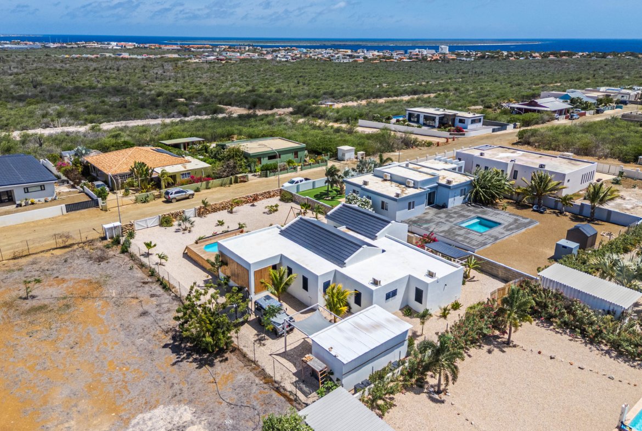
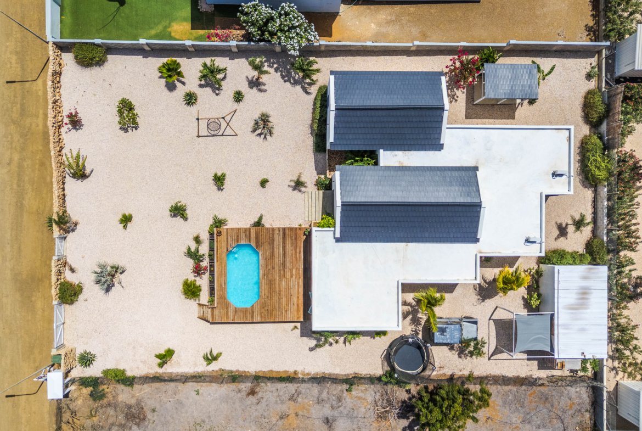
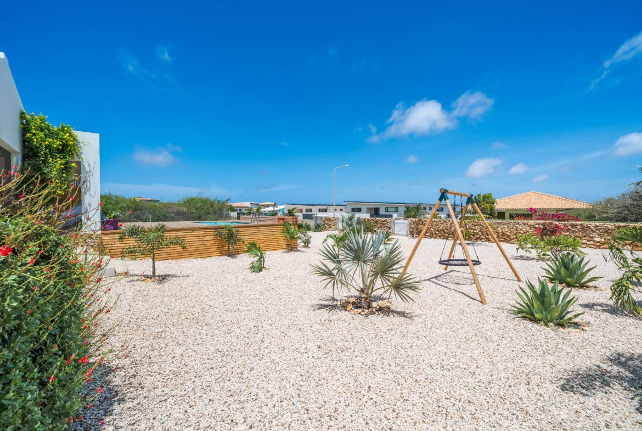
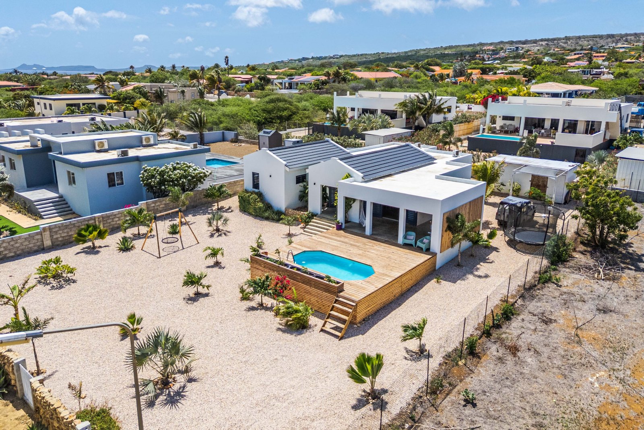
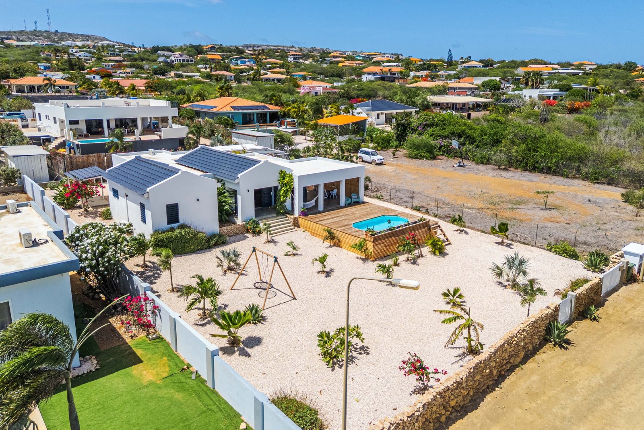
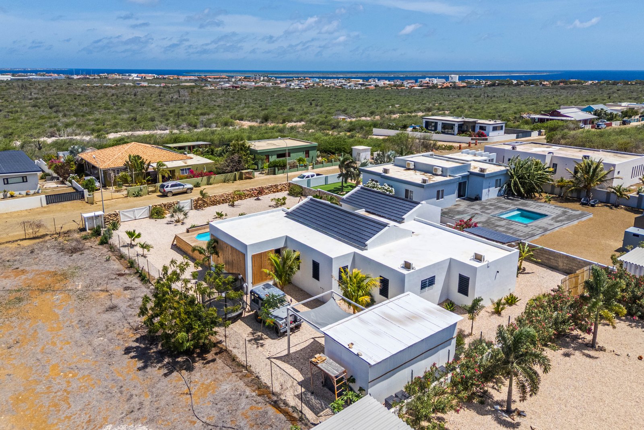
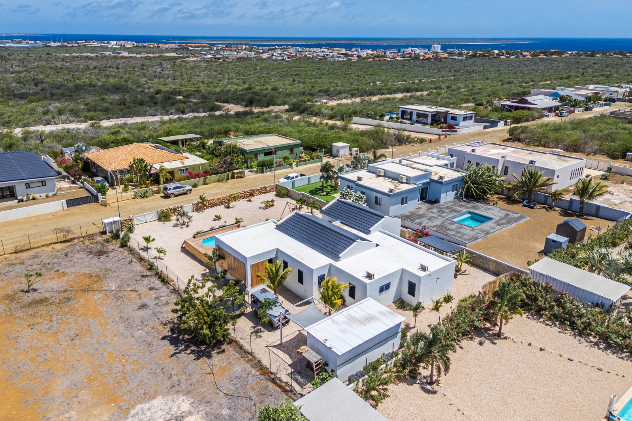
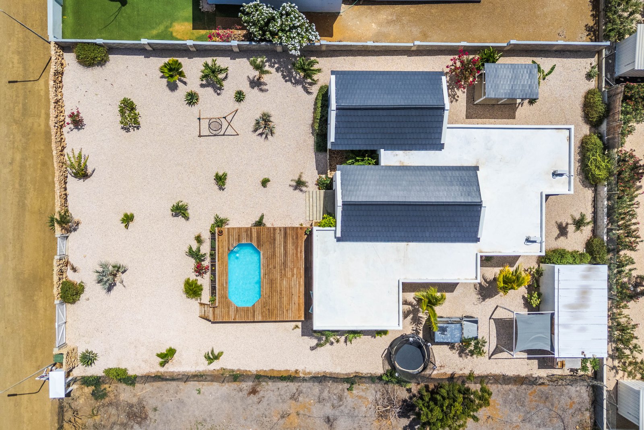
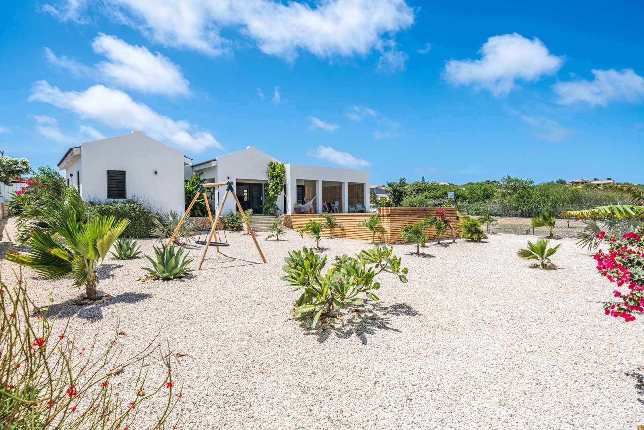
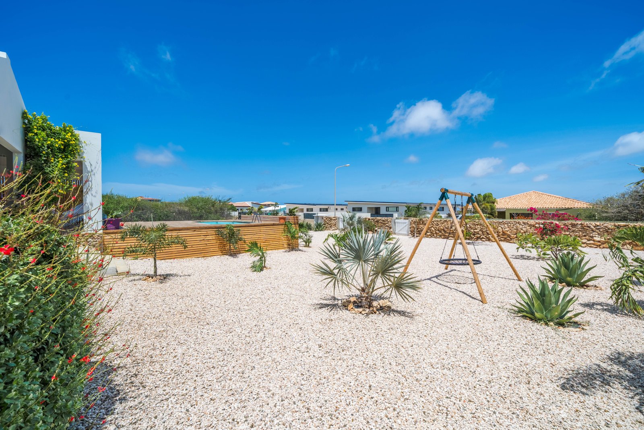
Step outside into your own private oasis, framed by over 900m2 of low-maintenance tropical landscaping.
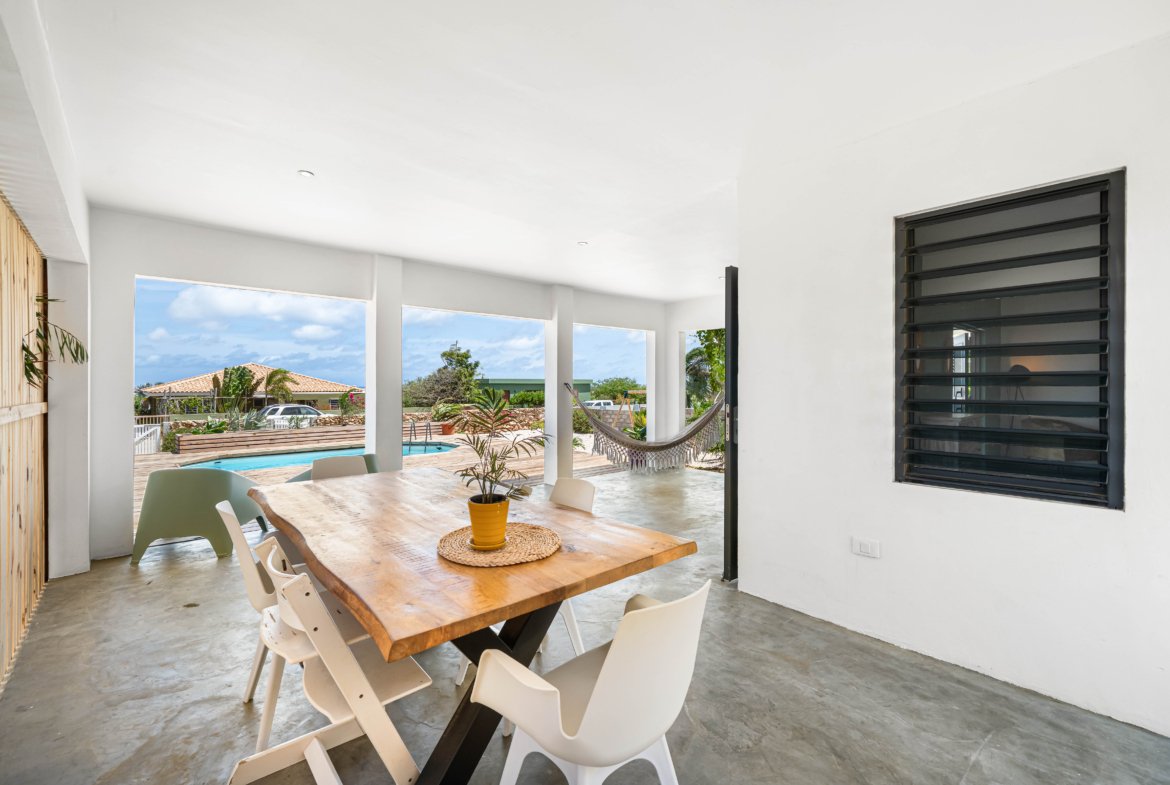
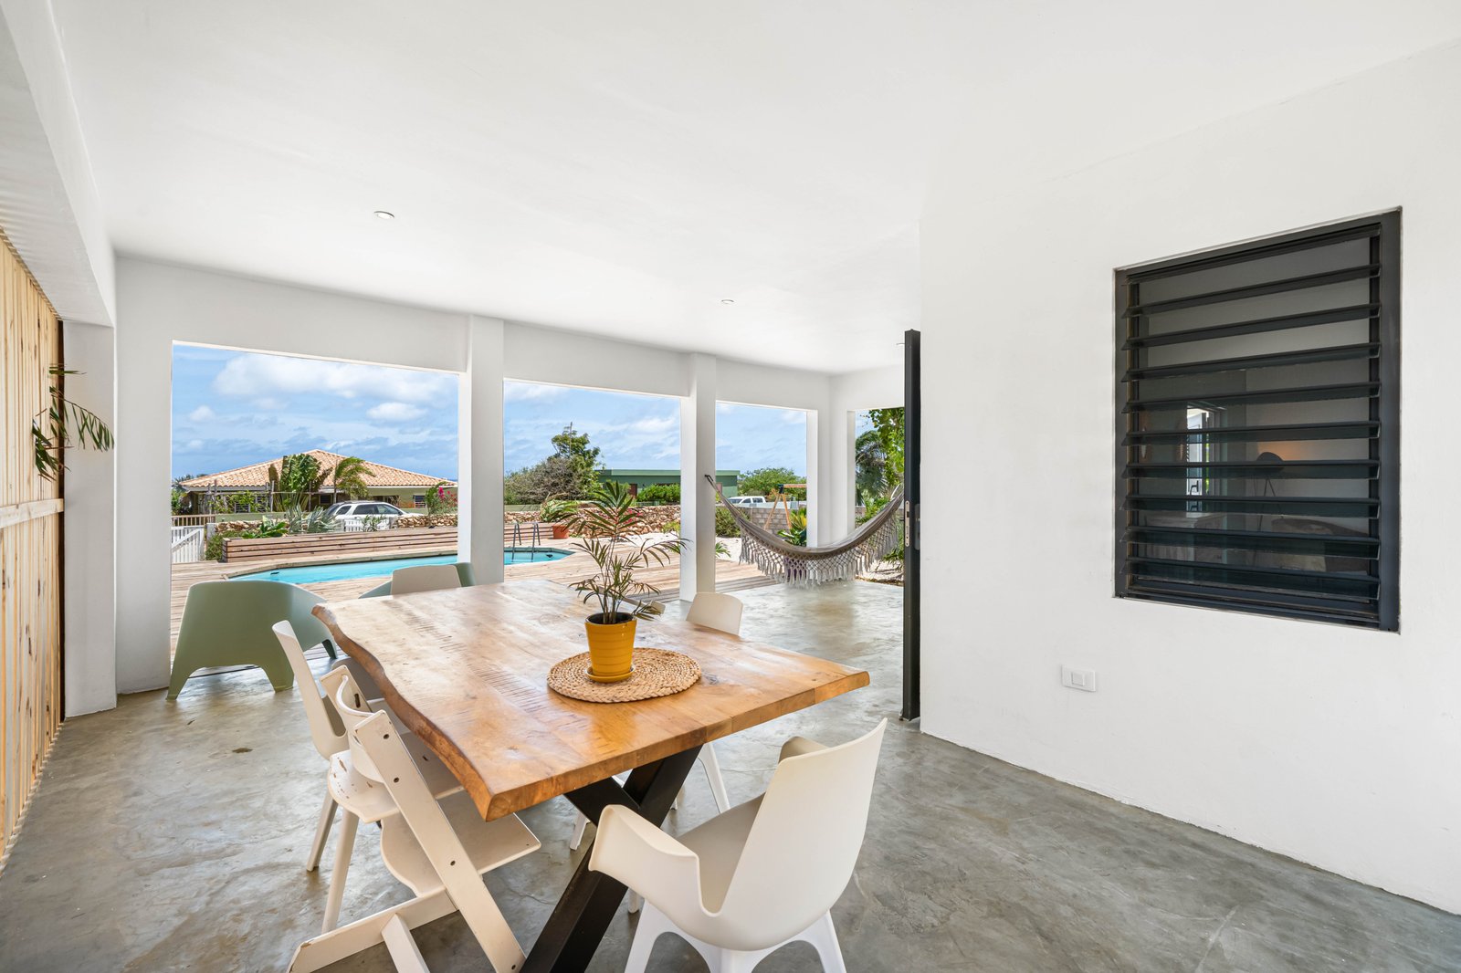
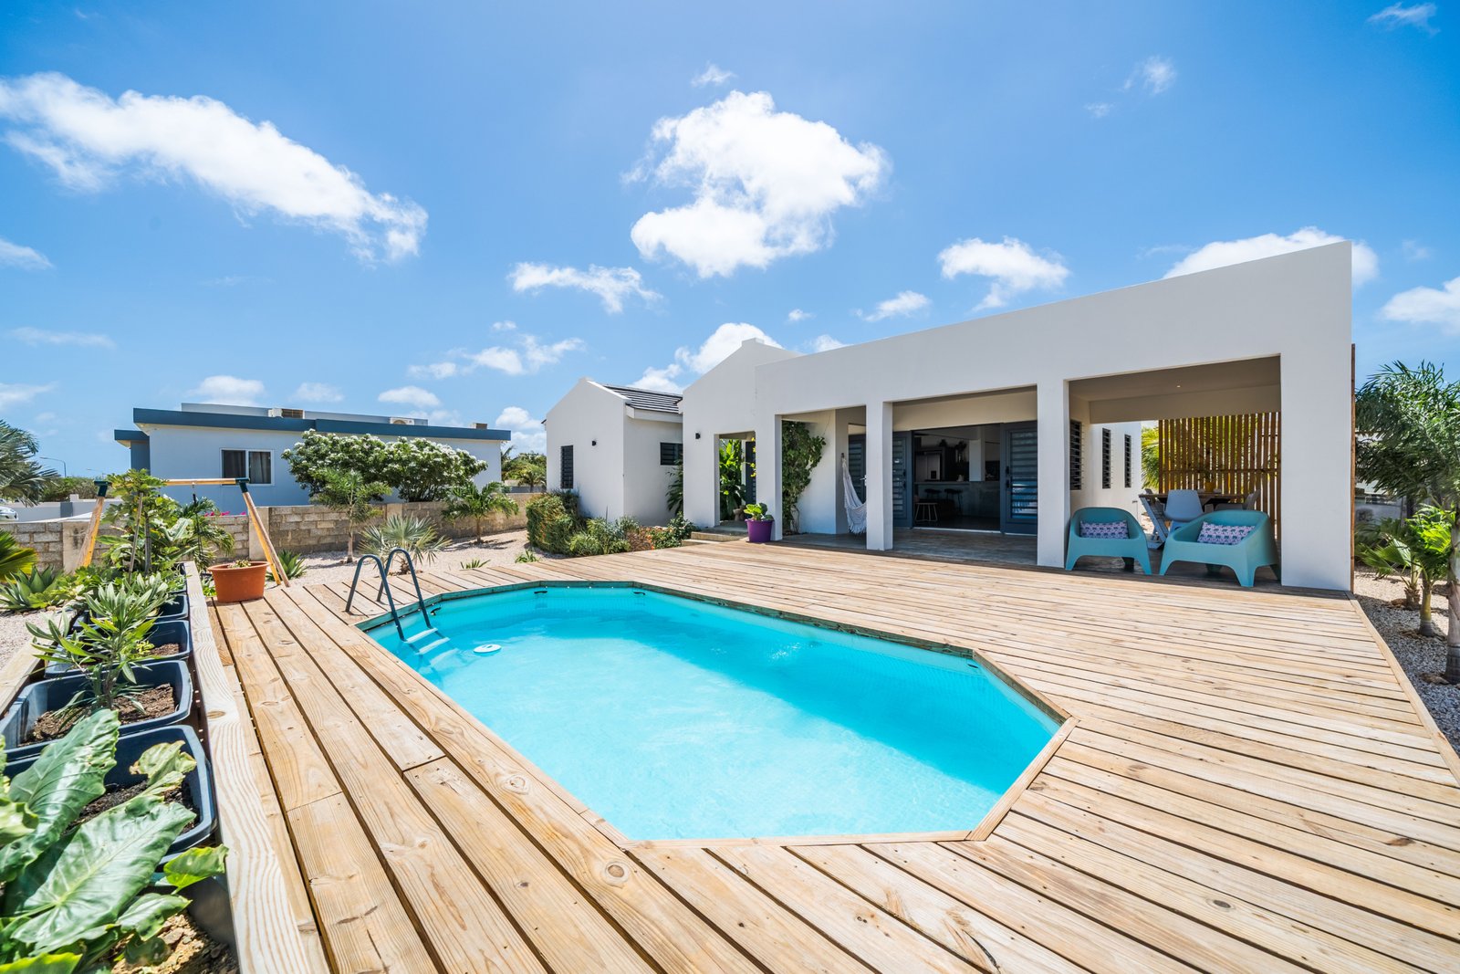
The Lanai and Pool Deck: A deep, covered terrace offers a sheltered haven for al fresco dining and lounging. It steps to a refreshing swimming pool and sun terrace.
Bonus Storage: The generous, private yard includes a standalone shed, perfect for storing dive gear, tools, or outdoor equipment.
Roof Terrace Potential: While the villa offers optimal single-level living with a partial ocean view from the main floor, a stairway to the roof can easily be added to unlock an expansive rooftop terrace—ideal for panoramic, unobstructed ocean vistas and unforgettable Caribbean sunsets.
Property Highlights
Nearly New 2022 Construction: Built to modern structural standards with high-end aluminum windows.
Perfect Layout: 3 bedrooms, 2 bathrooms, dedicated laundry/pantry, and an open-concept entertaining zone.
Expansive Lot: Over 900m2 of beautifully landscaped grounds with a storage shed.
The Buyer’s Advantage: Finding a modern, ocean-view home of this caliber that is already built, landscaped, and immediately livable is an extreme rarity in today’s competitive Bonaire market.